
Been waiting a long time to renovate my kitchen, saving up since I moved in a few years ago.
This year, the timing was right. I finally have the funds for a moderate upgrade. I also found a great contractor (which is a challenge these days!). Last year he helped a neighbor get her unit ready for sale, and he does such good work that everyone in the building has been hiring him for projects.
The OG Space
The kitchen itself was perfectly fine when we moved in. Although it was not the most updated with its Formica countertops and older flooring, it was clean and spacious. One of the reasons I purchased this condo is because its former owner, an art teacher, clearly loved it and took good care of it.
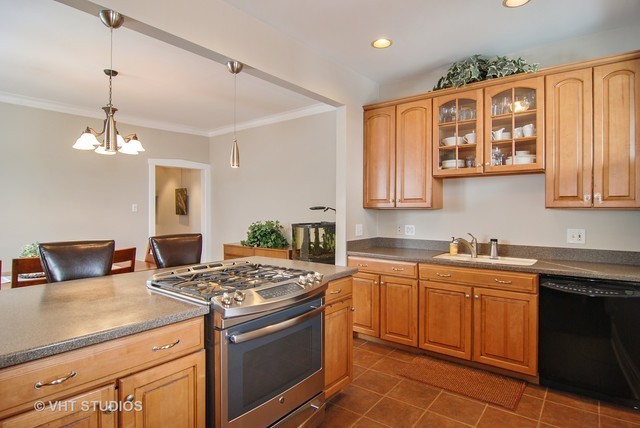
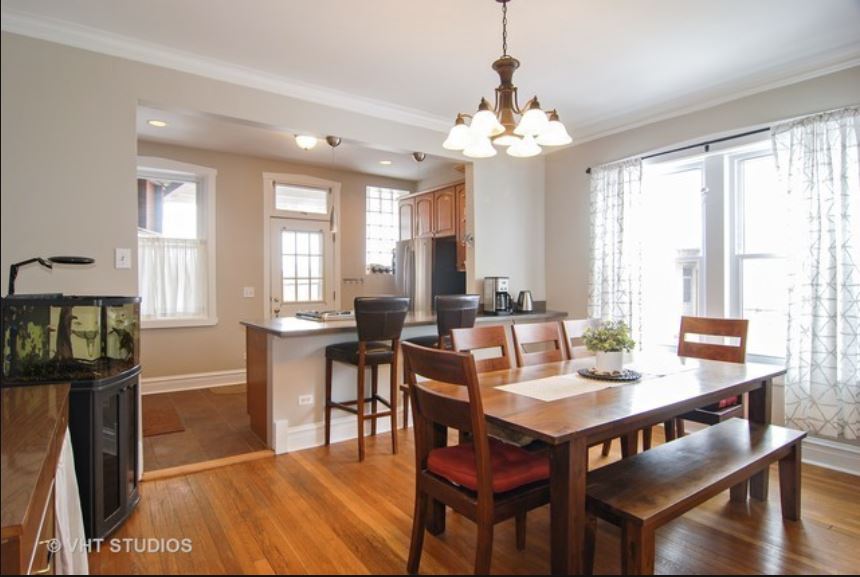
Several years, and grandsons later, well… let’s just say there’s been a lot of wear and tear.
The Plan
I am replacing the countertops, adding a backsplash and a new sink and faucet, refacing the cabinets, and installing new flooring. My contractor is also going to build a closet for a washer/dryer (no more running down three flights of stairs to do laundry), along with some built-in storage for the dining room. He will also improve the kitchen plumbing overall.
There is exposed brick behind one of the walls, so he’s going to take a look at its condition and if it’s good, remove the drywall that covers it for an accent wall.
There’s more, but those are the highlights.
In the Meantime
With four young grandsons, the oldest in grade school, my daughter and I have been a bit worried about the disruption. We will be without a kitchen for up to six weeks. So, we decided to follow some tips from van lifers and do the best we can with what we have. We set up a temporary, makeshift kitchen space in the hall.
Here’s the original hallway (the photos on the wall were taken by the former owner).

And here is that hallway now…